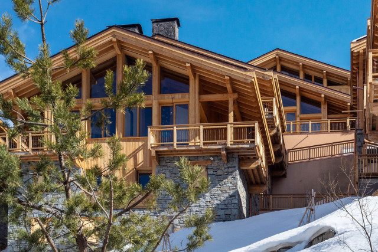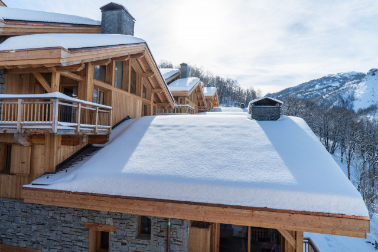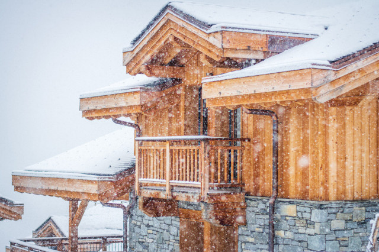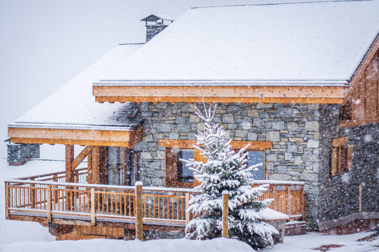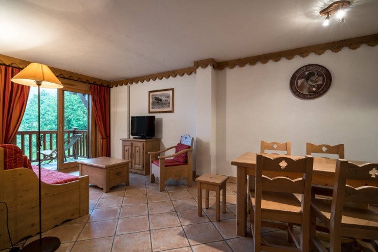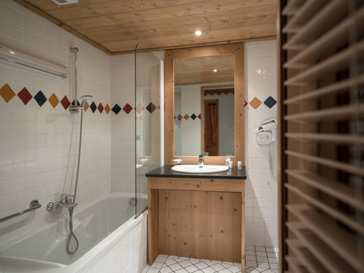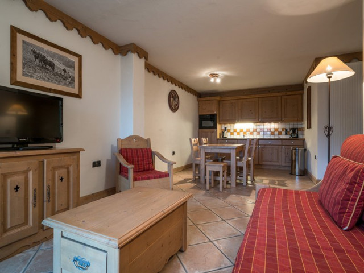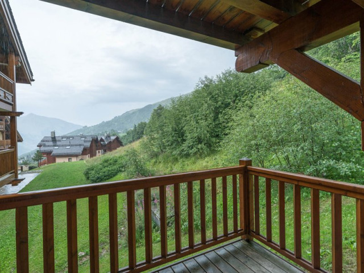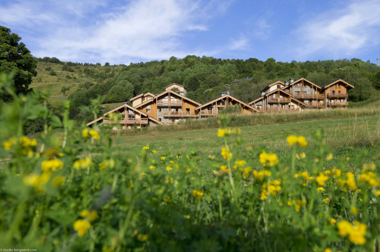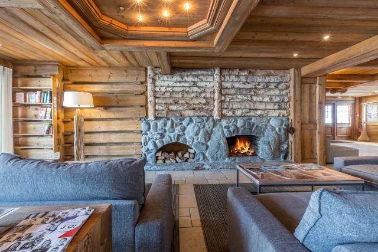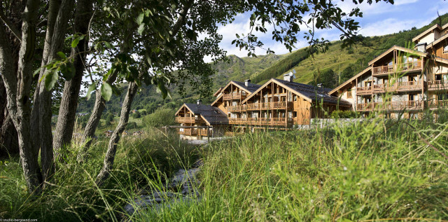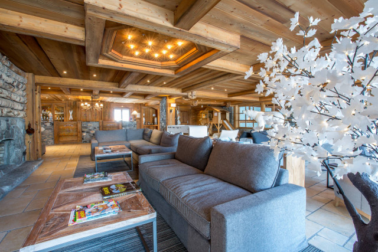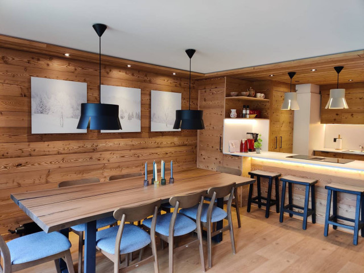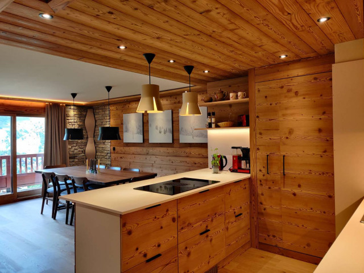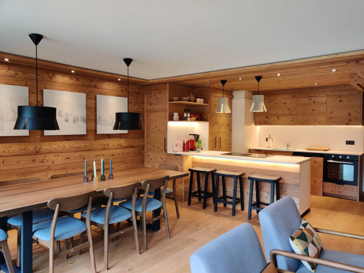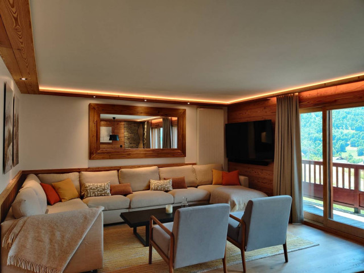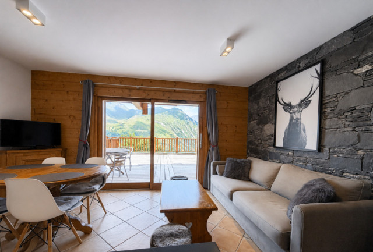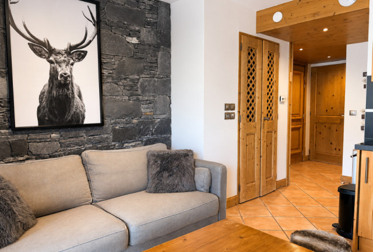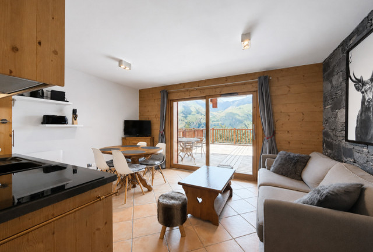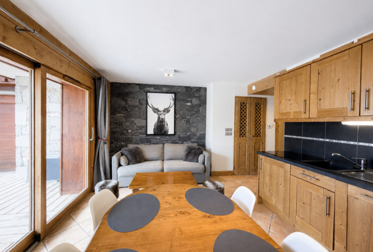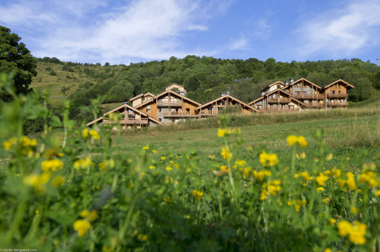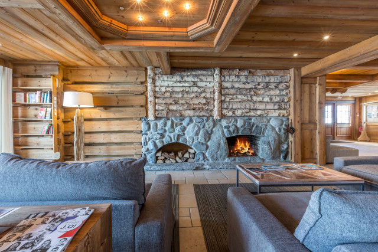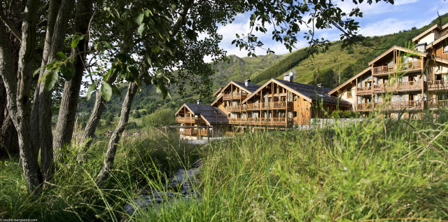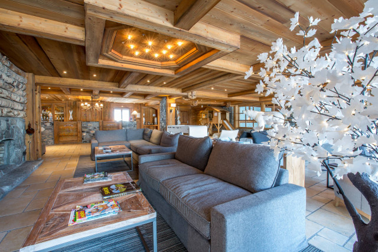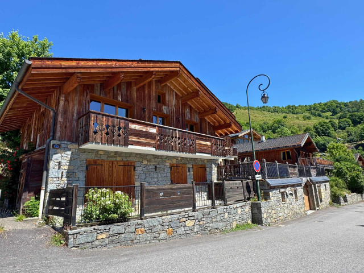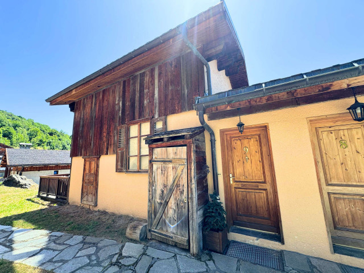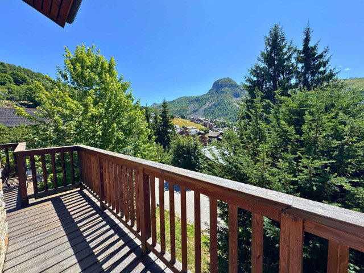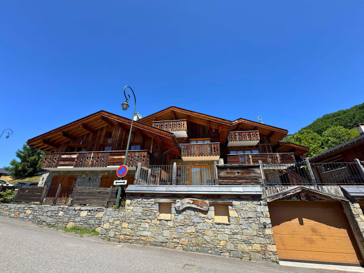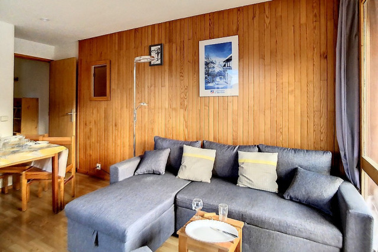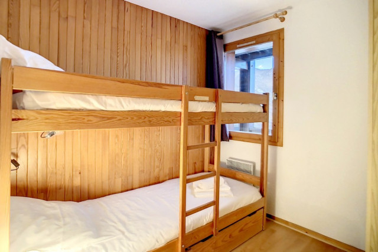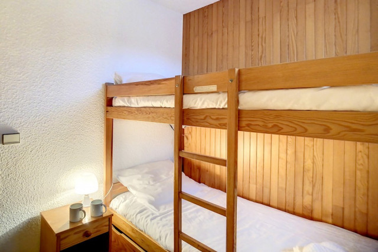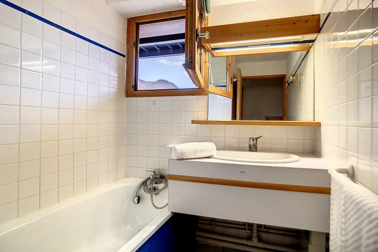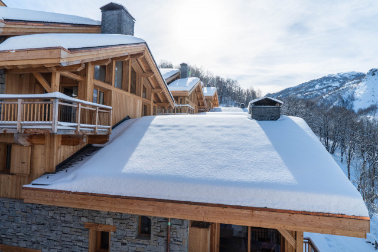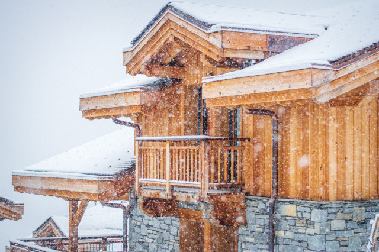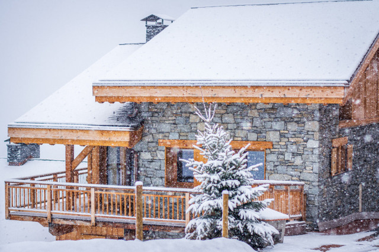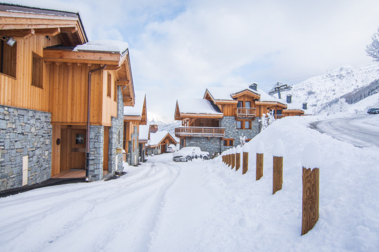
Apartments and chalets

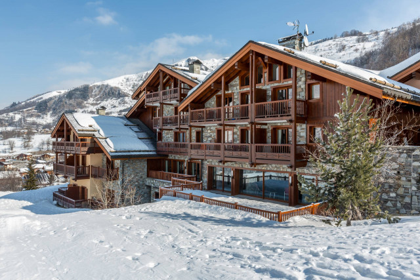
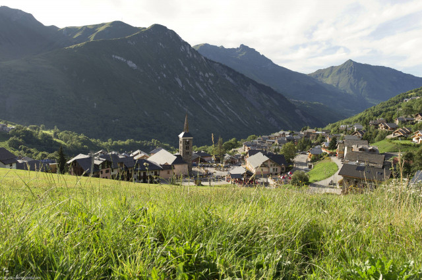
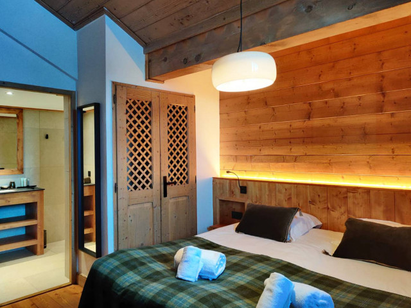
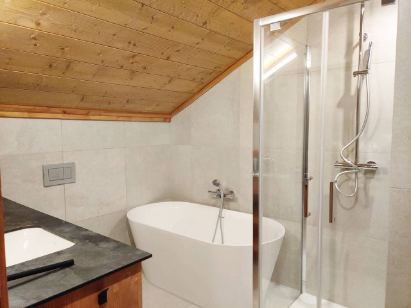
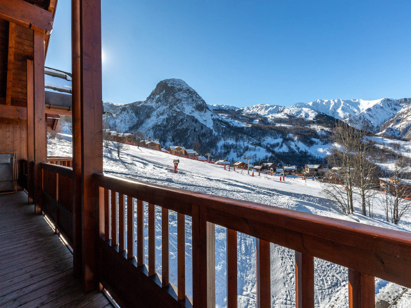
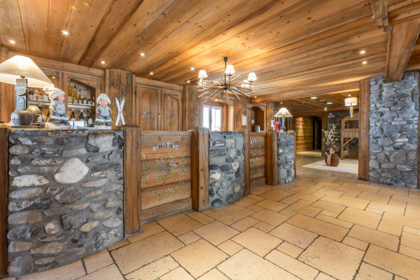
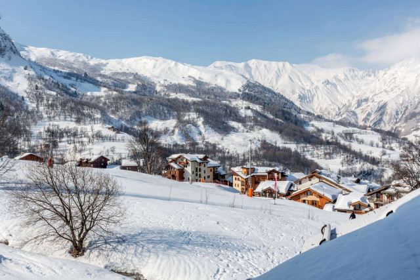
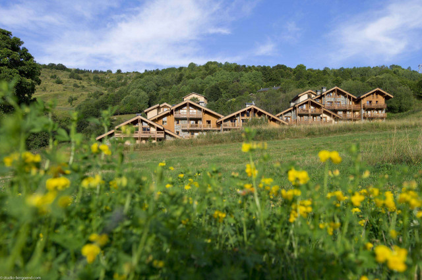
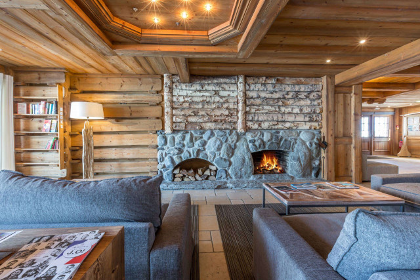
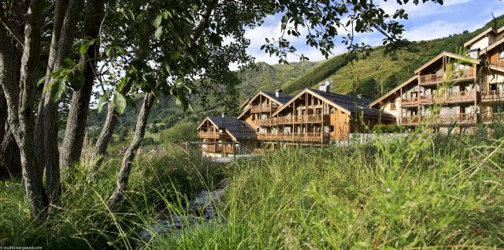
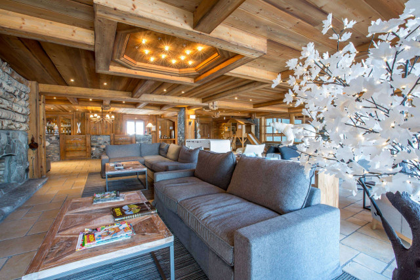
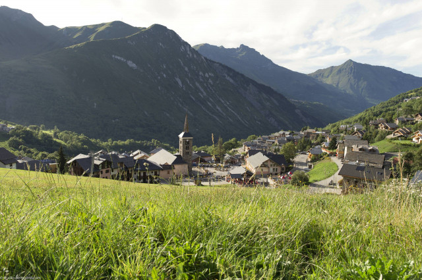
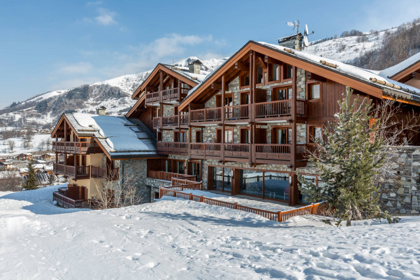
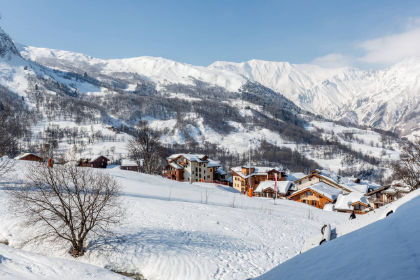
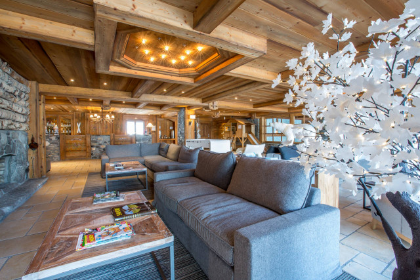
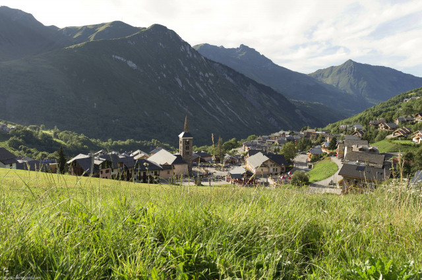
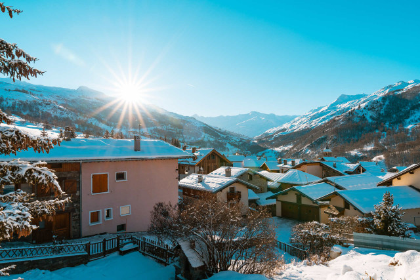
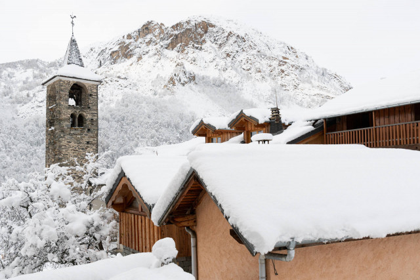
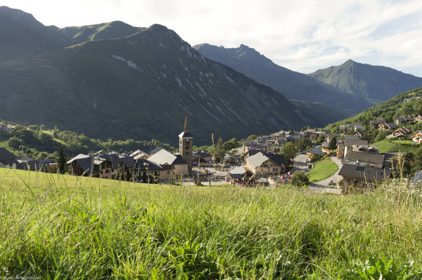
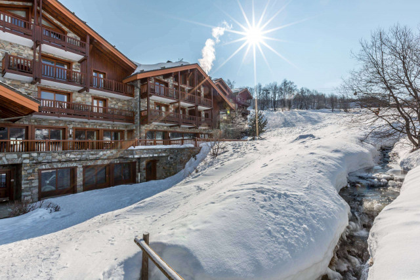
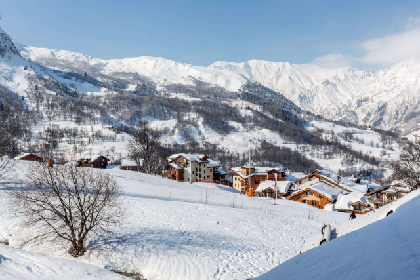
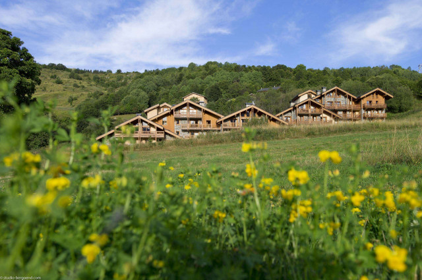
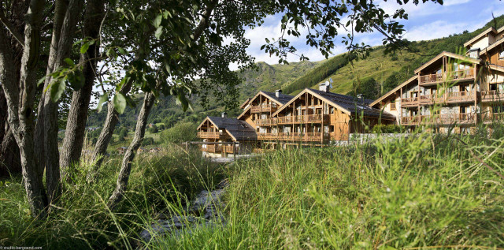
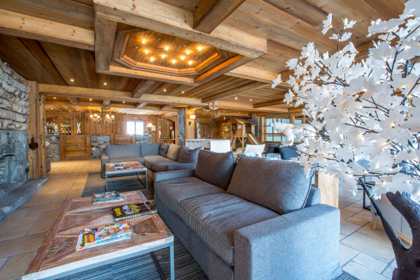
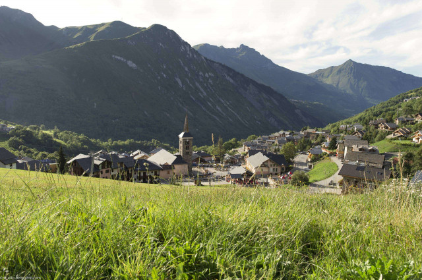
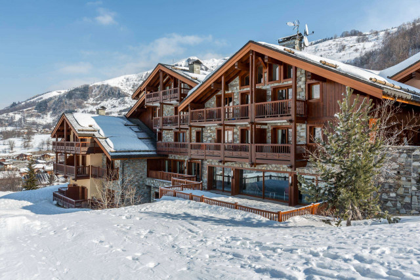
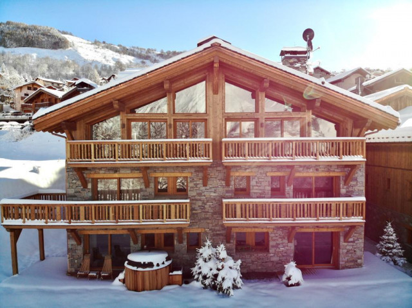
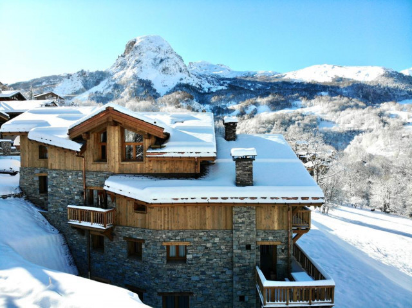
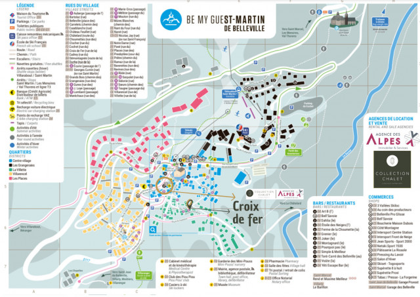
We offer a wide range of comfortable accommodation in the village of Saint-Martin de Belleville, to be booked online for your next stay in Les 3 Vallées.  
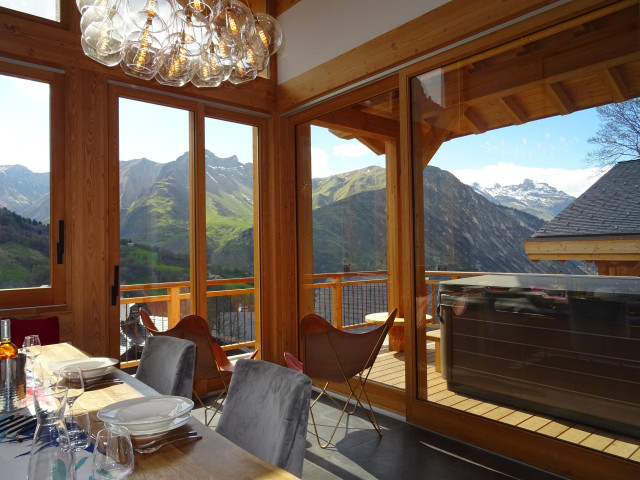
  • Divers
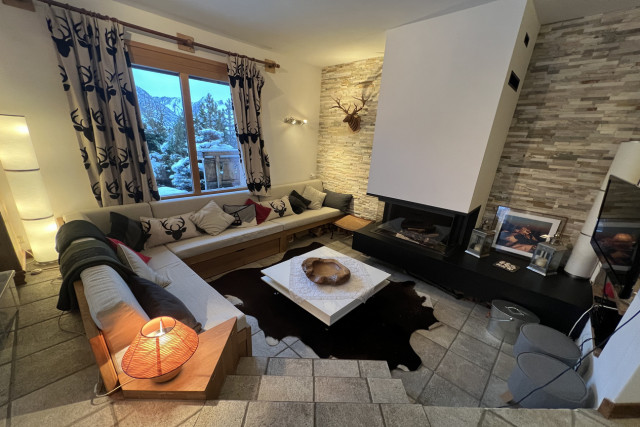
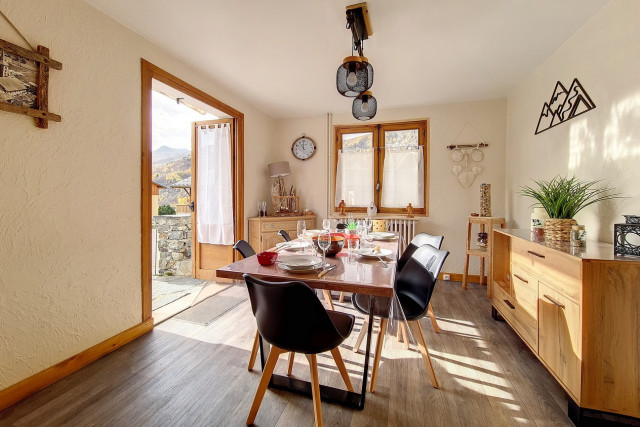
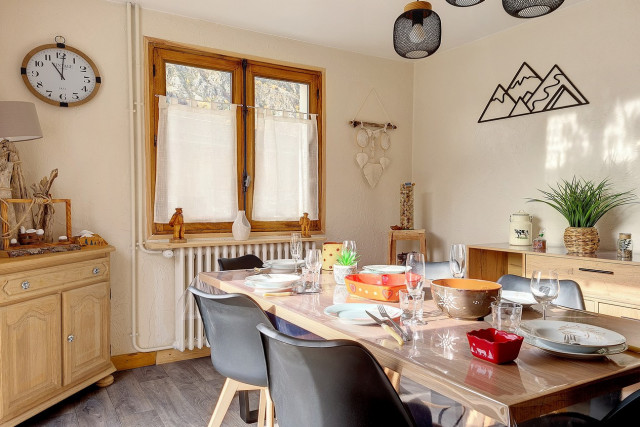
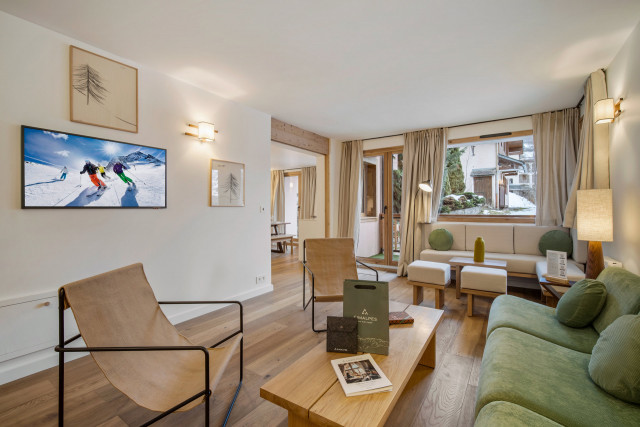
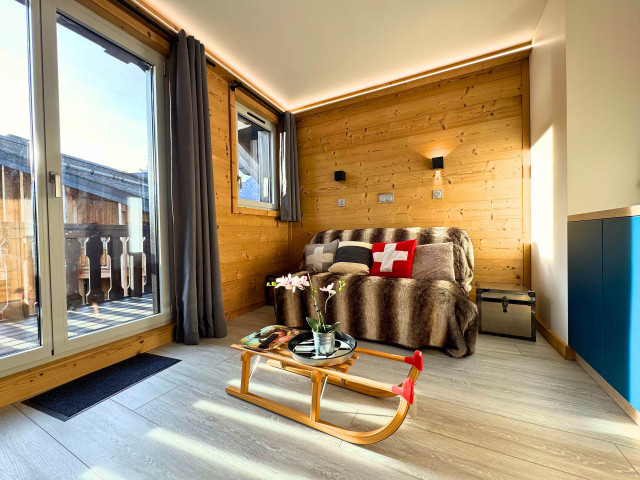
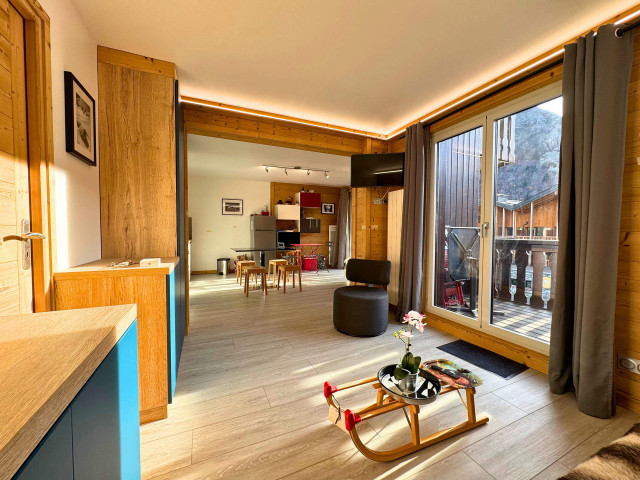
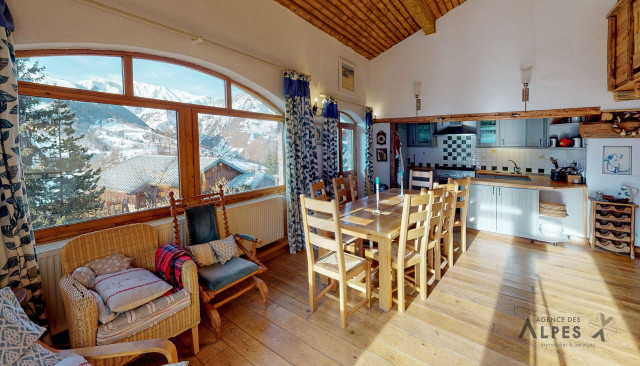
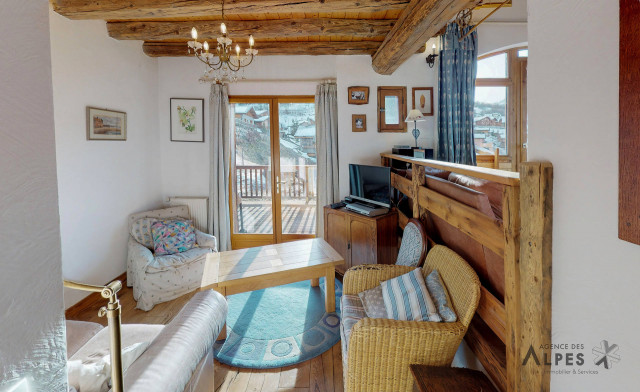
  • Séjour
  • Séjour
  • Divers
  • 801_45_CS0B27_agence-des-belleville_lv_images__lot_0000045831_05_20230404124420
  • Divers
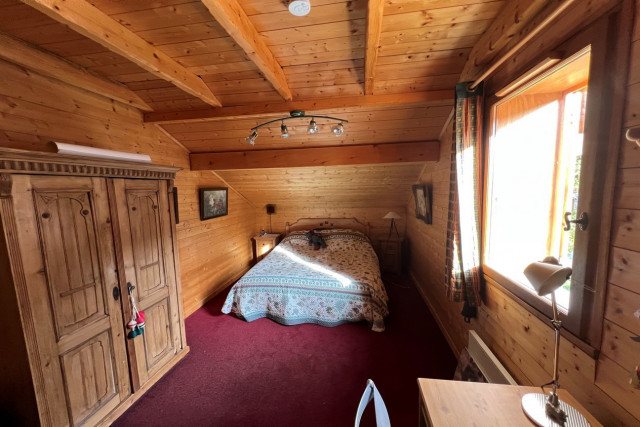
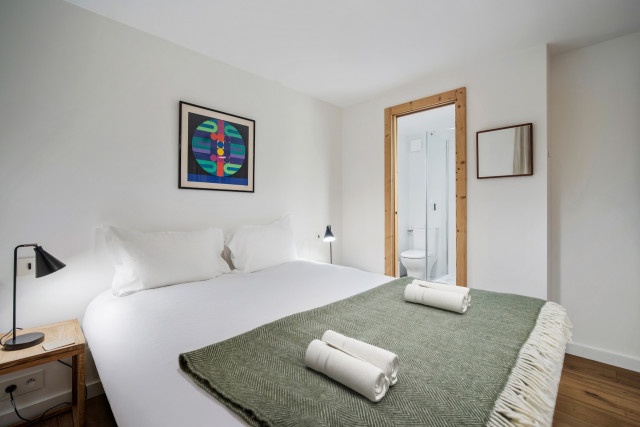
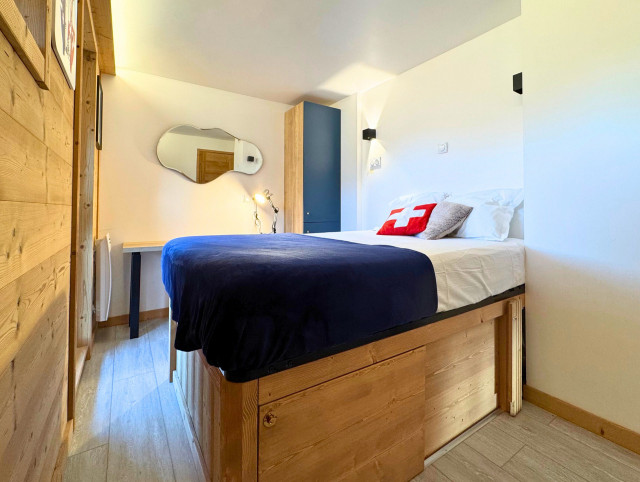
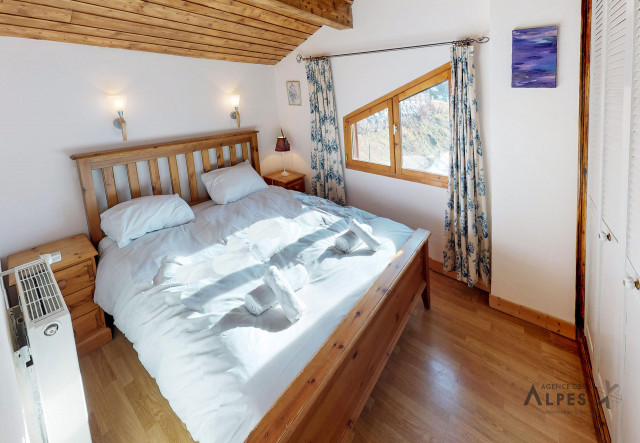
  • Chambre
  • 801_45_CS0B27_agence-des-belleville_lv_images__lot_0000045831_08_20230404131407
  • Chambre
  • 801_45_CS0B27_agence-des-belleville_lv_images__lot_0000045831_10_20230404133639
  • Chambre
  • 801_45_CS0B27_agence-des-belleville_lv_images__lot_0000045831_12_20230404135130
  • 801_45_CS0B27_agence-des-belleville_lv_images__lot_0000045831_13_20230404135857
  • Chambre
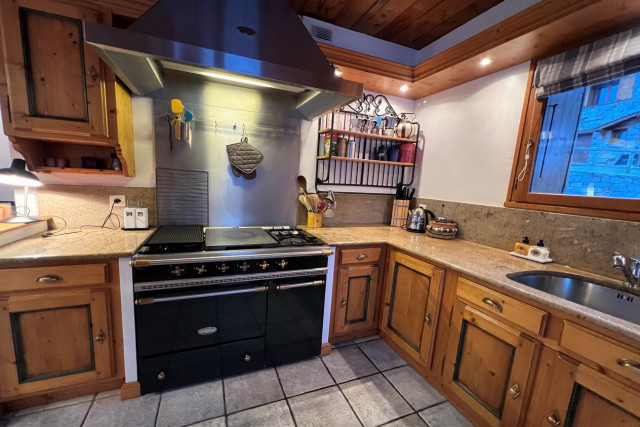
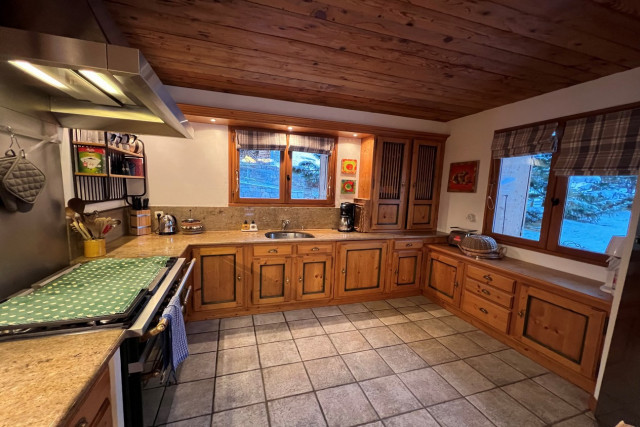
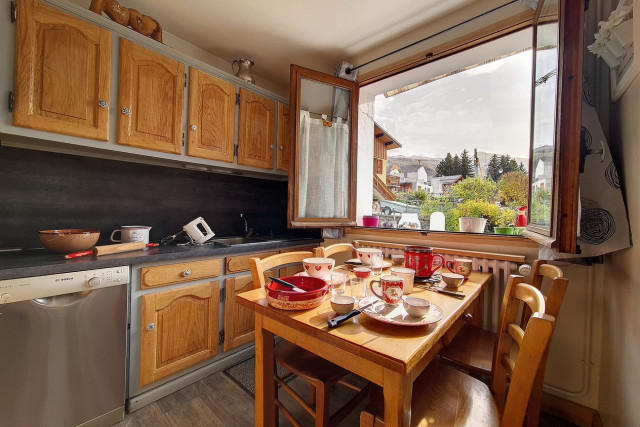
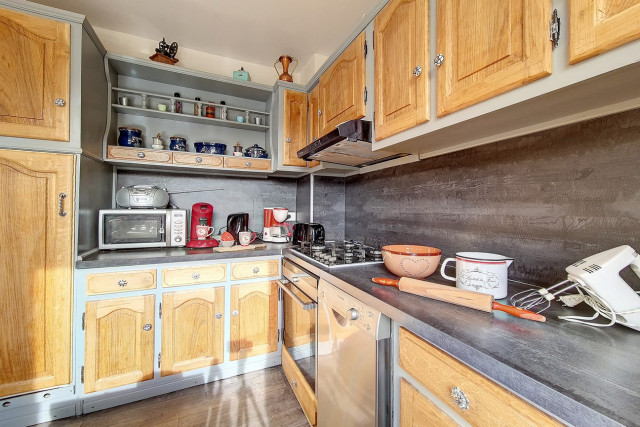
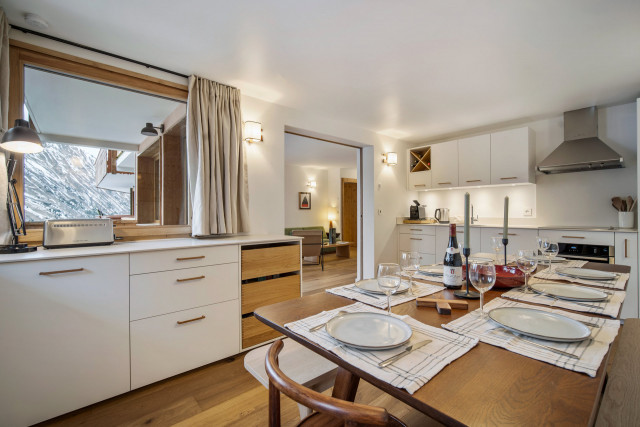
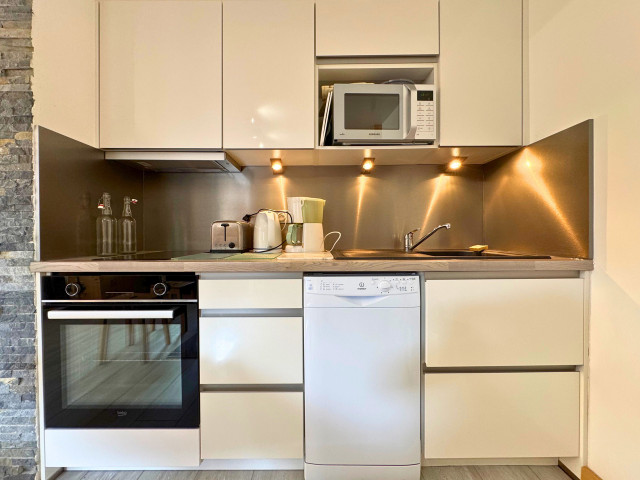
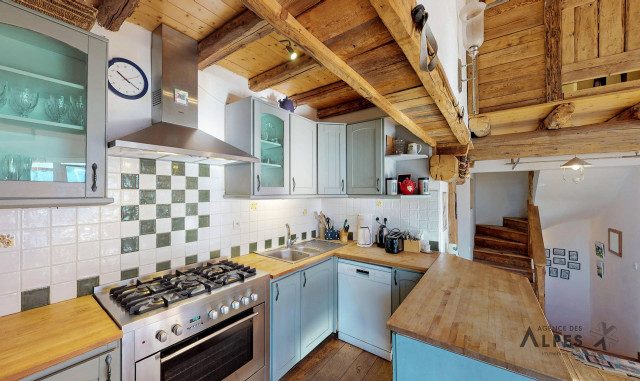
  • Cuisine
  • Divers
  • 801_45_CS0B27_agence-des-belleville_lv_images__imme_0000045501_01_20260320135717
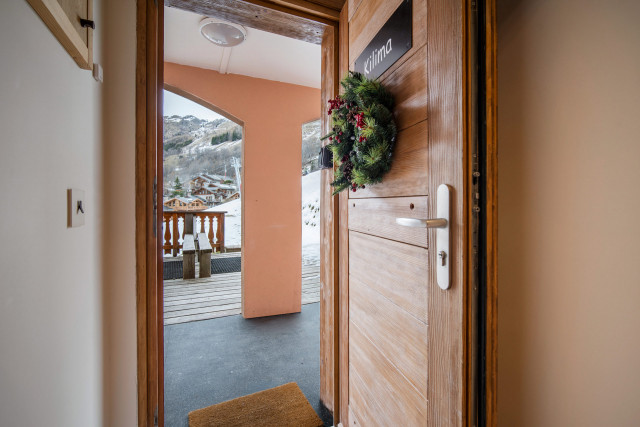
  • Vue hiver
  • Vue hiver
  • Vue hiver
  • Vue hiver
  • 801_45_CS0B27_agence-des-belleville_lv_images__imme_0000045501_06_20260320135719
Les Grangeraies area 12 people 130 m2
  • wifi access
  • Dishwasher
  • Balcony / Terrace
  • Well-being space/ swimming pool
  • Electric car charging point
  • 159_80_MOET_lv_images__lot_0060511564_01_20250719173150
  • 159_80_MOET_lv_images__lot_0060511564_02_20250719174413
  • 159_80_MOET_lv_images__lot_0060511564_03_20241229153456
  • 159_80_MOET_lv_images__lot_0060511564_04_20241229154547
  • 159_80_MOET_lv_images__lot_0060511564_05_20241229160809
  • 159_80_MOET_lv_images__lot_0060511564_06_20241229161852
  • 159_80_MOET_lv_images__lot_0060511564_07_20241229163947
  • 159_80_MOET_lv_images__lot_0060511564_08_20241229165205
  • 159_80_MOET_lv_images__lot_0060511564_09_20241229171542
  • 159_80_MOET_lv_images__lot_0060511564_10_20241229172707
  • 159_80_MOET_lv_images__lot_0060511564_11_20241229174534
  • 159_80_MOET_lv_images__lot_0060511564_12_20241229174658
  • 159_80_MOET_lv_images__lot_0060511564_13_20230615114558
  • 159_80_MOET_lv_images__lot_0060511564_14_20260623000529
  • 159_80_MOET_lv_images__lot_0060511564_15_20230615114602
  • 159_80_MOET_lv_images__imme_0000008040_01_20250719172821
  • 159_80_MOET_lv_images__imme_0000008040_16_20250719173045
Le Chatelard village 12 people 330 m2
  • wifi access
  • Dishwasher
  • South exposure
  • Balcony / Terrace
  • Well-being space/ swimming pool
  • 227344005_22446_22446a_1710851967.jpg
  • 227344005_22446_22446b_1710851969.jpg
  • 227344005_22446_22446c_1710851969.jpg
  • 227344005_22446_22446d_1710851969.jpg
  • 227344005_22446_22446e_1710851969.jpg
  • 227344005_22446_22446f_1710851969.jpg
  • 227344005_22446_22446g_1710851969.jpg
  • 227344005_22446_22446h_1710851969.jpg
  • 227344005_22446_22446i_1710851969.jpg
  • 227344005_22446_22446j_1710851969.jpg
  • 227344005_22446_22446k_1710851969.jpg
  • 227344005_22446_22446l_1710851969.jpg
  • 227344005_22446_22446m_1710851971.jpg
  • 227344005_22446_22446n_1710851970.jpg
  • 227344005_22446_22446o_1710851972.jpg
  • 227344005_22446_22446p_1710851973.jpg
  • 227344005_22446_22446q_1710851974.jpg
  • 227344005_22446_22446r_1710851974.jpg
  • 227344005_22446_22446s_1710851975.jpg
  • 227344005_22446_22446t_1710851976.jpg
  • 227344005_22446_22446u_1710851977.jpg
  • 227344005_22446_22446v_1710851978.jpg
  • 227344005_22446_22446w_1710851978.jpg
  • 227344005_22446_22446x_1710851979.jpg
  • 227344005_22446_22446y_1710851980.jpg
  • 227344005_22446_22446z_1710851981.jpg
  • 227344005_22446_22446aa_1710851982.jpg
  • 227344005_22446_22446ab_1710851981.jpg
  • 227344005_22446_22446ac_1753967197.jpg
Les Places area 4 personns 45 m2
  • Pets welcome
  • Dishwasher
  • Balcony / Terrace
  • Well-being space/ swimming pool
  • 227344005_22445_22445a_1753965783.jpg
  • 227344005_22445_22445b_1753965777.jpg
  • 227344005_22445_22445c_1753965795.jpg
  • 227344005_22445_22445d_1753965772.jpg
  • 227344005_22445_22445e_1753965788.jpg
  • 227344005_22445_22445f_1753965802.jpg
  • 227344005_22445_22445h_1736176315.jpg
  • 227344005_22445_22445i_1736356641.jpg
  • 227344005_22445_22445j_1736356689.jpg
  • 227344005_22445_22445k_1736356706.jpg
  • 227344005_22445_22445l_1736356737.jpg
  • 227344005_22445_22445m_1736356750.jpg
  • 227344005_22445_22445n_1736356771.jpg
  • 227344005_22445_22445o_1736356805.jpg
  • 227344005_22445_22445p_1736356829.jpg
  • 227344005_22445_22445q_1710851956.jpg
  • 227344005_22445_22445r_1736356949.jpg
  • 227344005_22445_22445s_1736356967.jpg
  • 227344005_22445_22445t_1736356985.jpg
  • 227344005_22445_22445u_1736357001.jpg
  • 227344005_22445_22445v_1736357018.jpg
  • 227344005_22445_22445w_1736357083.jpg
  • 227344005_22445_22445x_1736357109.jpg
  • 227344005_22445_22445y_1736357130.jpg
  • 227344005_22445_22445z_1736357203.jpg
  • 227344005_22445_22445af_1710851965.jpg
  • 227344005_22445_22445ag_1710851968.jpg
  • 227344005_22445_22445ah_1710851966.jpg
  • 227344005_22445_22445ai_1710851967.jpg
  • 227344005_22445_22445aj_1710851969.jpg
  • 227344005_22445_22445ak_1753966287.jpg
Les Places area 10 persons 123 m2
  • Pets welcome
  • Dishwasher
  • Balcony / Terrace
  • Well-being space/ swimming pool
  • 801_45_MNCHALETGRANGE_agence-des-belleville_lv_images__lot_0000071293_01_20251216110054
  • 801_45_MNCHALETGRANGE_agence-des-belleville_lv_images__lot_0000071293_02_20251216110054
  • 801_45_MNCHALETGRANGE_agence-des-belleville_lv_images__lot_0000071293_03_20251216110054
  • 801_45_MNCHALETGRANGE_agence-des-belleville_lv_images__lot_0000071293_04_20251216110055
  • 801_45_MNCHALETGRANGE_agence-des-belleville_lv_images__lot_0000071293_05_20251216110055
  • 801_45_MNCHALETGRANGE_agence-des-belleville_lv_images__lot_0000071293_06_20251216110056
  • 801_45_MNCHALETGRANGE_agence-des-belleville_lv_images__lot_0000071293_07_20251216110056
  • 801_45_MNCHALETGRANGE_agence-des-belleville_lv_images__lot_0000071293_08_20251216110057
  • 801_45_MNCHALETGRANGE_agence-des-belleville_lv_images__lot_0000071293_09_20251216110058
  • 801_45_MNCHALETGRANGE_agence-des-belleville_lv_images__lot_0000071293_10_20251216110058
  • 801_45_MNCHALETGRANGE_agence-des-belleville_lv_images__lot_0000071293_11_20251216110059
  • 801_45_MNCHALETGRANGE_agence-des-belleville_lv_images__lot_0000071293_12_20251216110059
  • 801_45_MNCHALETGRANGE_agence-des-belleville_lv_images__lot_0000071293_13_20251216110100
  • 801_45_MNCHALETGRANGE_agence-des-belleville_lv_images__lot_0000071293_14_20251216110100
  • 801_45_MNCHALETGRANGE_agence-des-belleville_lv_images__lot_0000071293_15_20251216110101
  • 801_45_MNCHALETGRANGE_agence-des-belleville_lv_images__lot_0000071293_16_20251216110101
  • 801_45_MNCHALETGRANGE_agence-des-belleville_lv_images__imme_0000045084_01_20230404113343
Les Granges village 8 people 150 m2
  • Dishwasher
  • Balcony / Terrace
  • 227344005_22436_22436a_1710851760.jpg
  • 227344005_22436_22436b_1710851760.jpg
  • 227344005_22436_22436c_1710851760.jpg
  • 227344005_22436_22436d_1710851762.jpg
  • 227344005_22436_22436e_1710851763.jpg
  • 227344005_22436_22436f_1710851763.jpg
  • 227344005_22436_22436g_1710851764.jpg
  • 227344005_22436_22436h_1710851765.jpg
  • 227344005_22436_22436i_1710851764.jpg
  • 227344005_22436_22436j_1710851765.jpg
  • 227344005_22436_22436k_1710851765.jpg
  • 227344005_22436_22436l_1710851766.jpg
  • 227344005_22436_22436m_1710851766.jpg
  • 227344005_22436_22436n_1710851767.jpg
  • 227344005_22436_22436o_1710851767.jpg
  • 227344005_22436_22436p_1710851768.jpg
  • 227344005_22436_22436q_1710851769.jpg
  • 227344005_22436_22436r_1710851770.jpg
  • 227344005_22436_22436s_1710851771.jpg
  • 227344005_22436_22436t_1710851772.jpg
  • 227344005_22436_22436u_1710851773.jpg
  • 227344005_22436_22436v_1710851772.jpg
  • 227344005_22436_22436w_1710851774.jpg
  • 227344005_22436_22436x_1710851774.jpg
  • 227344005_22436_22436y_1710851775.jpg
  • 227344005_22436_22436z_1710851776.jpg
  • 227344005_22436_22436aa_1710851777.jpg
  • 227344005_22436_22436ab_1710851778.jpg
  • 227344005_22436_22436ac_1710851778.jpg
  • 227344005_22436_22436ad_1710851779.jpg
  • 227344005_22436_22436ae_1710851780.jpg
  • 227344005_22436_22436af_1710851781.jpg
  • 227344005_22436_22436ag_1710851785.jpg
  • 227344005_22436_22436ah_1710851782.jpg
  • 227344005_22436_22436ai_1710851782.jpg
  • 227344005_22436_22436aj_1753967458.jpg
Les Places area 10 persons 125 m2
  • Pets welcome
  • Dishwasher
  • Balcony / Terrace
  • Well-being space/ swimming pool
  • Séjour
  • Séjour
  • Cuisine
  • Divers
  • Vue été
  • Vue été
  • Résidence hiver
  • Résidence été
  • Résidence été
  • Résidence été
  • Plan
Village center 2 people 19 m2
  • Pets welcome
  • Balcony / Terrace
  • Séjour
  • Cuisine
  • Chambre
  • Vue été
  • Séjour
  • Séjour
  • Cuisine
  • Cuisine
  • Intérieure
  • Séjour
  • Séjour
  • Divers
  • Chambre
  • Divers
  • Chambre
  • Vue
  • Vue hiver
  • Vue hiver
  • Vue été
  • Vue
  • Vue été
  • Vue été
  • Vue hiver
Saint Marcel Village 6 people 77 m2
  • Dishwasher
  • South exposure
  • Balcony / Terrace
  • 159_80_EPERVIERE25_lv_images__lot_0074061384_01_20250719173847
  • 159_80_EPERVIERE25_lv_images__lot_0074061384_02_20250719174416
  • 159_80_EPERVIERE25_lv_images__lot_0074061384_03_20241229153501
  • 159_80_EPERVIERE25_lv_images__lot_0074061384_04_20241229154551
  • 159_80_EPERVIERE25_lv_images__lot_0074061384_05_20241229160814
  • 159_80_EPERVIERE25_lv_images__lot_0074061384_06_20241229161855
  • 159_80_EPERVIERE25_lv_images__lot_0074061384_07_20241229163952
  • 159_80_EPERVIERE25_lv_images__lot_0074061384_08_20241229165208
  • 159_80_EPERVIERE25_lv_images__lot_0074061384_09_20241229171548
  • 159_80_EPERVIERE25_lv_images__lot_0074061384_10_20241229172712
  • 159_80_EPERVIERE25_lv_images__lot_0074061384_11_20241229174534
  • 159_80_EPERVIERE25_lv_images__lot_0074061384_12_20241229174653
  • 159_80_EPERVIERE25_lv_images__lot_0074061384_13_20220519095141
  • 159_80_EPERVIERE25_lv_images__lot_0074061384_14_20220519095141
  • 159_80_EPERVIERE25_lv_images__lot_0074061384_15_20220519095142
  • 159_80_EPERVIERE25_lv_images__lot_0074061384_16_20260620000525
  • 159_80_EPERVIERE25_lv_images__imme_0000008046_16_20250719173108
Les Grangeraies area 8 people 99 m2
  • wifi access
  • Dishwasher
  • South exposure
  • Balcony / Terrace
  • 159_80_KILIMA_lv_images__lot_0075553686_01_20251224130451
  • 159_80_KILIMA_lv_images__lot_0075553686_02_20251224130451
  • 159_80_KILIMA_lv_images__lot_0075553686_03_20251224130451
  • 159_80_KILIMA_lv_images__lot_0075553686_04_20251224130451
  • 159_80_KILIMA_lv_images__lot_0075553686_05_20251224130451
  • 159_80_KILIMA_lv_images__lot_0075553686_06_20251224130451
  • 159_80_KILIMA_lv_images__lot_0075553686_07_20251224130451
  • 159_80_KILIMA_lv_images__lot_0075553686_08_20251224130451
  • 159_80_KILIMA_lv_images__lot_0075553686_09_20251224130451
  • 159_80_KILIMA_lv_images__lot_0075553686_10_20251224130451
  • 159_80_KILIMA_lv_images__lot_0075553686_11_20251224130451
  • 159_80_KILIMA_lv_images__lot_0075553686_12_20251224130452
  • 159_80_KILIMA_lv_images__lot_0075553686_13_20251224130451
  • 159_80_KILIMA_lv_images__lot_0075553686_14_20251224130451
  • 159_80_KILIMA_lv_images__lot_0075553686_16_20251224130452
  • 159_80_KILIMA_lv_images__imme_0000008082_16_20250719173059
Les Grangeraies area 11 people 100 m2
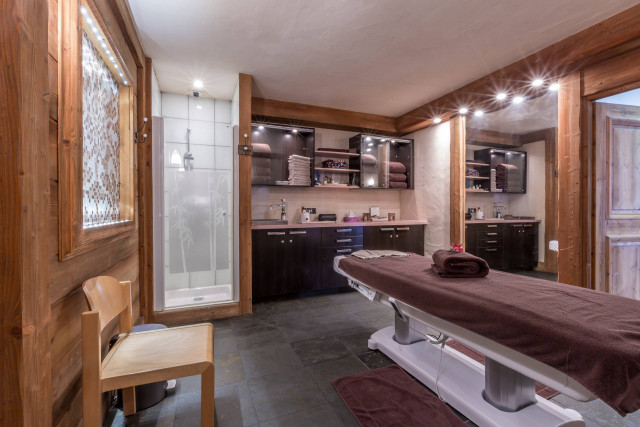
  • wifi access
  • Dishwasher
  • South exposure
  • Balcony / Terrace
  • Séjour
  • Séjour
  • Séjour
  • Cuisine
  • Cuisine
  • Chambre
  • Chambre
  • Chambre
  • Divers
  • Résidence été
  • Vue été
  • Vue hiver
  • Résidence hiver
  • Plan
  • Vue hiver
  • Résidence hiver
  • Résidence été
  • Résidence
  • Résidence
  • Résidence
  • Résidence été
Les Places area 4 people 37 m2
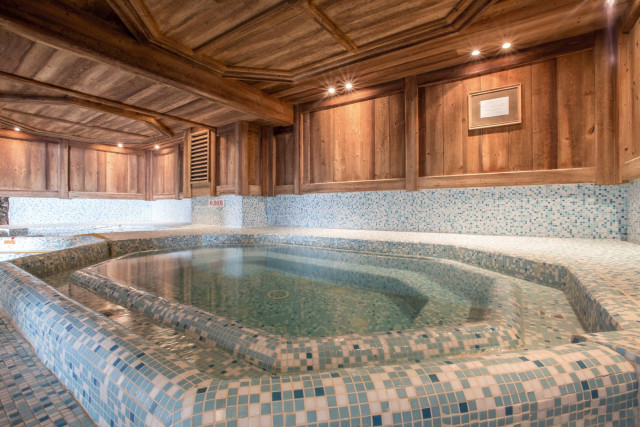
  • wifi access
  • Dishwasher
  • South exposure
  • Balcony / Terrace
  • appartements3-2575920
  • appartements1-2575919
  • appartements-2575921
  • appartements5-2575922
  • villard-4707981
Les Grangeraies area 4 personns 58 m2
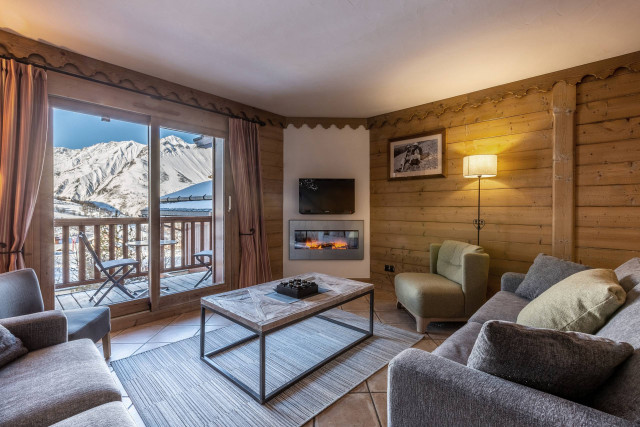
  • Pets welcome
  • Dishwasher
  • 227344005_22439_22439a_1710851825.jpg
  • 227344005_22439_22439b_1710851819.jpg
  • 227344005_22439_22439c_1710851820.jpg
  • 227344005_22439_22439d_1710851820.jpg
  • 227344005_22439_22439e_1710851820.jpg
  • 227344005_22439_22439f_1710851821.jpg
  • 227344005_22439_22439g_1710851822.jpg
  • 227344005_22439_22439h_1710851822.jpg
  • 227344005_22439_22439i_1710851823.jpg
  • 227344005_22439_22439j_1710851824.jpg
  • 227344005_22439_22439k_1710851824.jpg
  • 227344005_22439_22439l_1710851820.jpg
  • 227344005_22439_22439m_1710851826.jpg
  • 227344005_22439_22439n_1710851826.jpg
  • 227344005_22439_22439o_1710851827.jpg
  • 227344005_22439_22439p_1710851826.jpg
  • 227344005_22439_22439q_1710851828.jpg
  • 227344005_22439_22439r_1710851829.jpg
  • 227344005_22439_22439s_1710851830.jpg
  • 227344005_22439_22439t_1710851831.jpg
  • 227344005_22439_22439u_1710851831.jpg
  • 227344005_22439_22439v_1710851832.jpg
  • 227344005_22439_22439w_1710851833.jpg
  • 227344005_22439_22439x_1710851834.jpg
  • 227344005_22439_22439y_1710851835.jpg
  • 227344005_22439_22439z_1710851835.jpg
  • 227344005_22439_22439aa_1710851837.jpg
  • 227344005_22439_22439ab_1710851837.jpg
  • 227344005_22439_22439ac_1710851838.jpg
  • 227344005_22439_22439ad_1710851839.jpg
  • 227344005_22439_22439ae_1710851839.jpg
  • 227344005_22439_22439af_1710851840.jpg
  • 227344005_22439_22439ag_1710851841.jpg
  • 227344005_22439_22439ah_1753967210.jpg
Les Places area 8 persons 90 m2
  • Pets welcome
  • Dishwasher
  • Balcony / Terrace
  • Well-being space/ swimming pool
  • 227344005_22704_22704a_1731077846.jpg
  • 227344005_22704_22704b_1731077855.jpg
  • 227344005_22704_22704c_1731077881.jpg
  • 227344005_22704_22704d_1731078227.jpg
  • 227344005_22704_22704e_1731078255.jpg
  • 227344005_22704_22704f_1731078265.jpg
  • 227344005_22704_22704g_1731078448.jpg
  • 227344005_22704_22704h_1731078517.jpg
  • 227344005_22704_22704i_1731078555.jpg
  • 227344005_22704_22704j_1731078580.jpg
  • 227344005_22704_22704k_1731078603.jpg
  • 227344005_22704_22704l_1758710397.jpg
  • 227344005_22704_22704m_1731078742.jpg
  • 227344005_22704_22704n_1731078764.jpg
  • 227344005_22704_22704o_1731078785.jpg
  • 227344005_22704_22704p_1731078808.jpg
  • 227344005_22704_22704q_1731078855.jpg
  • 227344005_22704_22704r_1731078878.jpg
  • 227344005_22704_22704s_1731078896.jpg
  • 227344005_22704_22704t_1731078913.jpg
  • 227344005_22704_22704u_1731078931.jpg
  • 227344005_22704_22704v_1731079065.jpg
  • 227344005_22704_22704w_1731079102.jpg
  • 227344005_22704_22704x_1731079133.jpg
  • 227344005_22704_22704y_1731079148.jpg
  • 227344005_22704_22704z_1731079161.jpg
  • 227344005_22704_22704ac_1731078724.jpg
  • 227344005_22704_22704ad_1758710631.jpg
  • 227344005_22704_22704ae_1758710657.jpg
  • 227344005_22704_22704af_1785402202.jpg
  • 227344005_22704_22704ag_1758710698.jpg
Les Places area 6 persons 73 m2
  • Pets welcome
  • Dishwasher
  • Balcony / Terrace
  • Well-being space/ swimming pool
  • Séjour
  • Cuisine
  • Cuisine
  • Chambre
  • Chambre
  • Chambre
  • Divers
  • Divers
  • Divers
  • Divers
  • Vue été
  • Vue été
  • Plan
  • Plan
Les Grangeraies area 4 people 52 m2
  • Dishwasher
  • South exposure
  • Balcony / Terrace
  • Séjour
  • Vue hiver
  • Séjour
  • Séjour
  • Séjour
  • Cuisine
  • Intérieure
  • Intérieure
  • Chambre
  • 801_45_CS0B26_agence-des-belleville_lv_images__lot_0000045830_10_20231122121231
  • Chambre
  • 801_45_CS0B26_agence-des-belleville_lv_images__lot_0000045830_12_20231122121230
  • Chambre
  • 801_45_CS0B26_agence-des-belleville_lv_images__lot_0000045830_14_20231122121229
  • Séjour
  • Plan
  • 801_45_CS0B26_agence-des-belleville_lv_images__imme_0000045501_01_20260320135717
  • Vue hiver
  • Vue hiver
  • Vue hiver
  • Vue hiver
  • 801_45_CS0B26_agence-des-belleville_lv_images__imme_0000045501_06_20260320135719
Les Grangeraies area 8 people 104 m2
  • wifi access
  • Dishwasher
  • Balcony / Terrace
  • Electric car charging point
  • Séjour
  • Séjour
  • Cuisine
  • Séjour
  • Chambre
  • Chambre
  • Chambre
  • Chambre
  • Chambre
  • Divers
  • Divers
  • Divers
  • Vue
  • Vue
  • Vue
  • Plan
  • Résidence hiver
  • Plan
  • Vue hiver
  • Vue hiver
  • Résidence été
  • Résidence été
  • Vue été
  • Résidence été
  • Plan
  • Plan
  • Plan
  • Plan
Villarencel area 10 people 125 m2
  • wifi access
  • Pets welcome
  • Dishwasher
  • South exposure
  • Balcony / Terrace
  • Séjour
  • Séjour
  • Chambre
  • Chambre
  • Chambre
  • Divers
  • Plan
  • Résidence
  • Vue
  • Plan
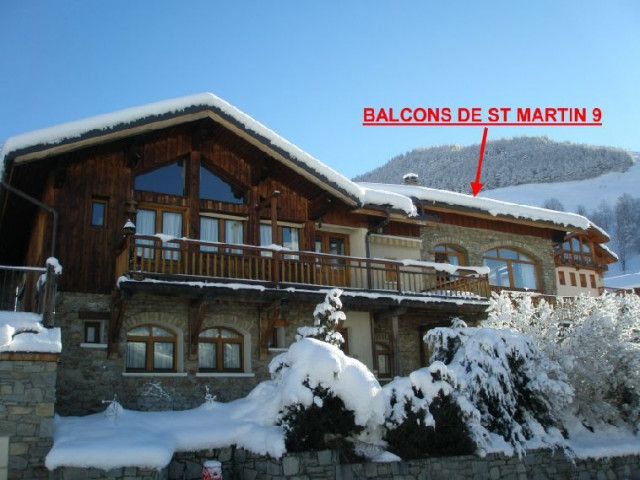
Village center 8 people 95 m2
  • wifi access
  • Dishwasher
  • South exposure
  • Balcony / Terrace
  • Séjour
  • Séjour
  • Séjour
  • Séjour
  • Cuisine
  • Séjour
  • Séjour
  • Chambre
  • Chambre
  • 801_45_HP00B1_agence-des-belleville_lv_images__lot_0000045761_10_20230404133954
  • Vue
  • Vue
  • Plan
  • Résidence
  • Résidence
Village center 4 people 30 m2
  • Dishwasher
  • Balcony / Terrace
  • 801_45_HP00F1_agence-des-belleville_lv_images__lot_0000045766_01_20230404114833
  • 801_45_HP00F1_agence-des-belleville_lv_images__lot_0000045766_02_20230404115529
  • 801_45_HP00F1_agence-des-belleville_lv_images__lot_0000045766_05_20230404124317
  • 801_45_HP00F1_agence-des-belleville_lv_images__lot_0000045766_06_20230404125131
  • 801_45_HP00F1_agence-des-belleville_lv_images__lot_0000045766_07_20230404130844
  • 801_45_HP00F1_agence-des-belleville_lv_images__lot_0000045766_08_20230404131447
  • 801_45_HP00F1_agence-des-belleville_lv_images__lot_0000045766_10_20230404133734
  • 801_45_HP00F1_agence-des-belleville_lv_images__lot_0000045766_11_20230404134914
  • 801_45_HP00F1_agence-des-belleville_lv_images__lot_0000045766_12_20230404135154
  • Résidence
  • Résidence
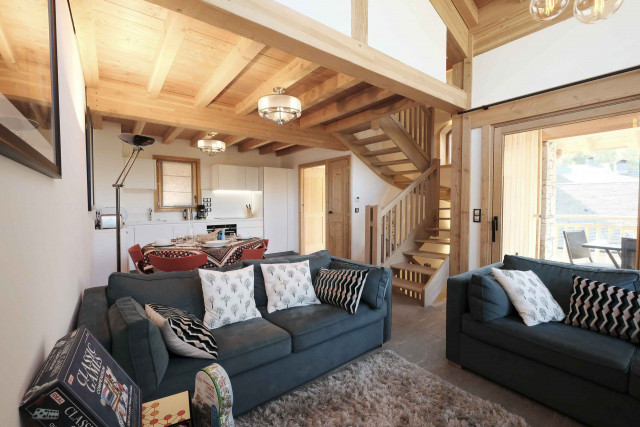
Village center 4 people 68 m2
  • Dishwasher
  • South exposure
  • Balcony / Terrace
  • Séjour
  • Séjour
  • Vue hiver
  • Séjour
  • Séjour
  • Chambre
  • 801_45_CS0D18_agence-des-belleville_lv_images__lot_0000045838_07_20230404131153
  • Chambre
  • Chambre
  • 801_45_CS0D18_agence-des-belleville_lv_images__lot_0000045838_10_20230404133450
  • Divers
  • Vue hiver
  • Cuisine
  • Divers
  • Résidence hiver
  • 801_45_CS0D18_agence-des-belleville_lv_images__imme_0000045501_01_20260320135717
  • Vue hiver
  • Vue hiver
  • Vue hiver
  • Vue hiver
  • 801_45_CS0D18_agence-des-belleville_lv_images__imme_0000045501_06_20260320135719
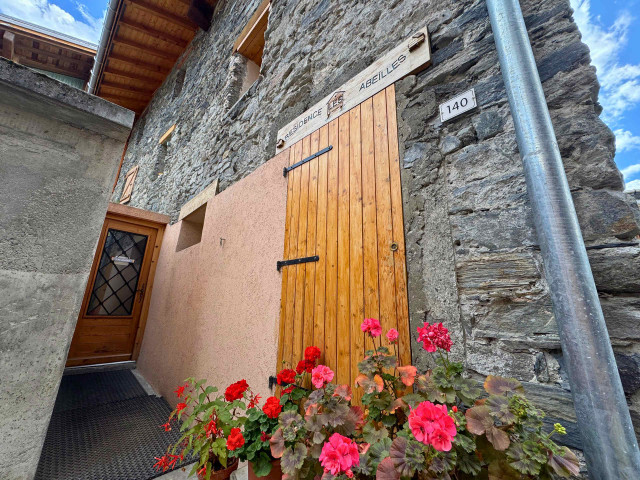
Les Grangeraies area 6 people 80 m2
  • wifi access
  • Dishwasher
  • South exposure
  • Balcony / Terrace
  • Electric car charging point
  • Séjour
  • Séjour
  • Séjour
  • Cuisine
  • Chambre
  • Chambre
  • Divers
  • Divers
  • Plan
  • Plan
  • Vue hiver
  • Vue hiver
  • Divers
  • Résidence
  • Résidence
  • Résidence
  • Divers
  • Plan
  • Vue hiver
  • Vue été
  • wifi access
  • Dishwasher
  • South exposure
  • Balcony / Terrace
  • Séjour
  • Séjour
  • Séjour
  • Cuisine
  • Cuisine
  • Cuisine
  • Cuisine
  • Cuisine
  • Chambre
  • Divers
  • Chambre
  • Divers
  • Chambre
  • Chambre
  • Divers
  • Divers
  • Résidence hiver
  • Vue hiver
  • Divers
  • Plan
  • wifi access
  • Dishwasher
  • Balcony / Terrace
  • Séjour
  • Séjour
  • Séjour
  • Séjour
  • Séjour
  • Cuisine
  • Cuisine
  • Cuisine
  • Chambre
  • Chambre
  • Résidence hiver
  • 41_1_CROIX2_lv_images__imme_0000001047_02_20250520153917
  • Résidence hiver
  • Plan
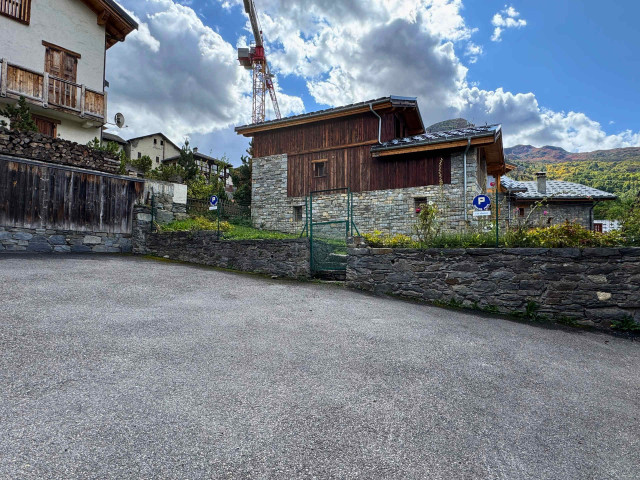
La Villette area 4 people 57 m2
  • wifi access
  • Dishwasher